

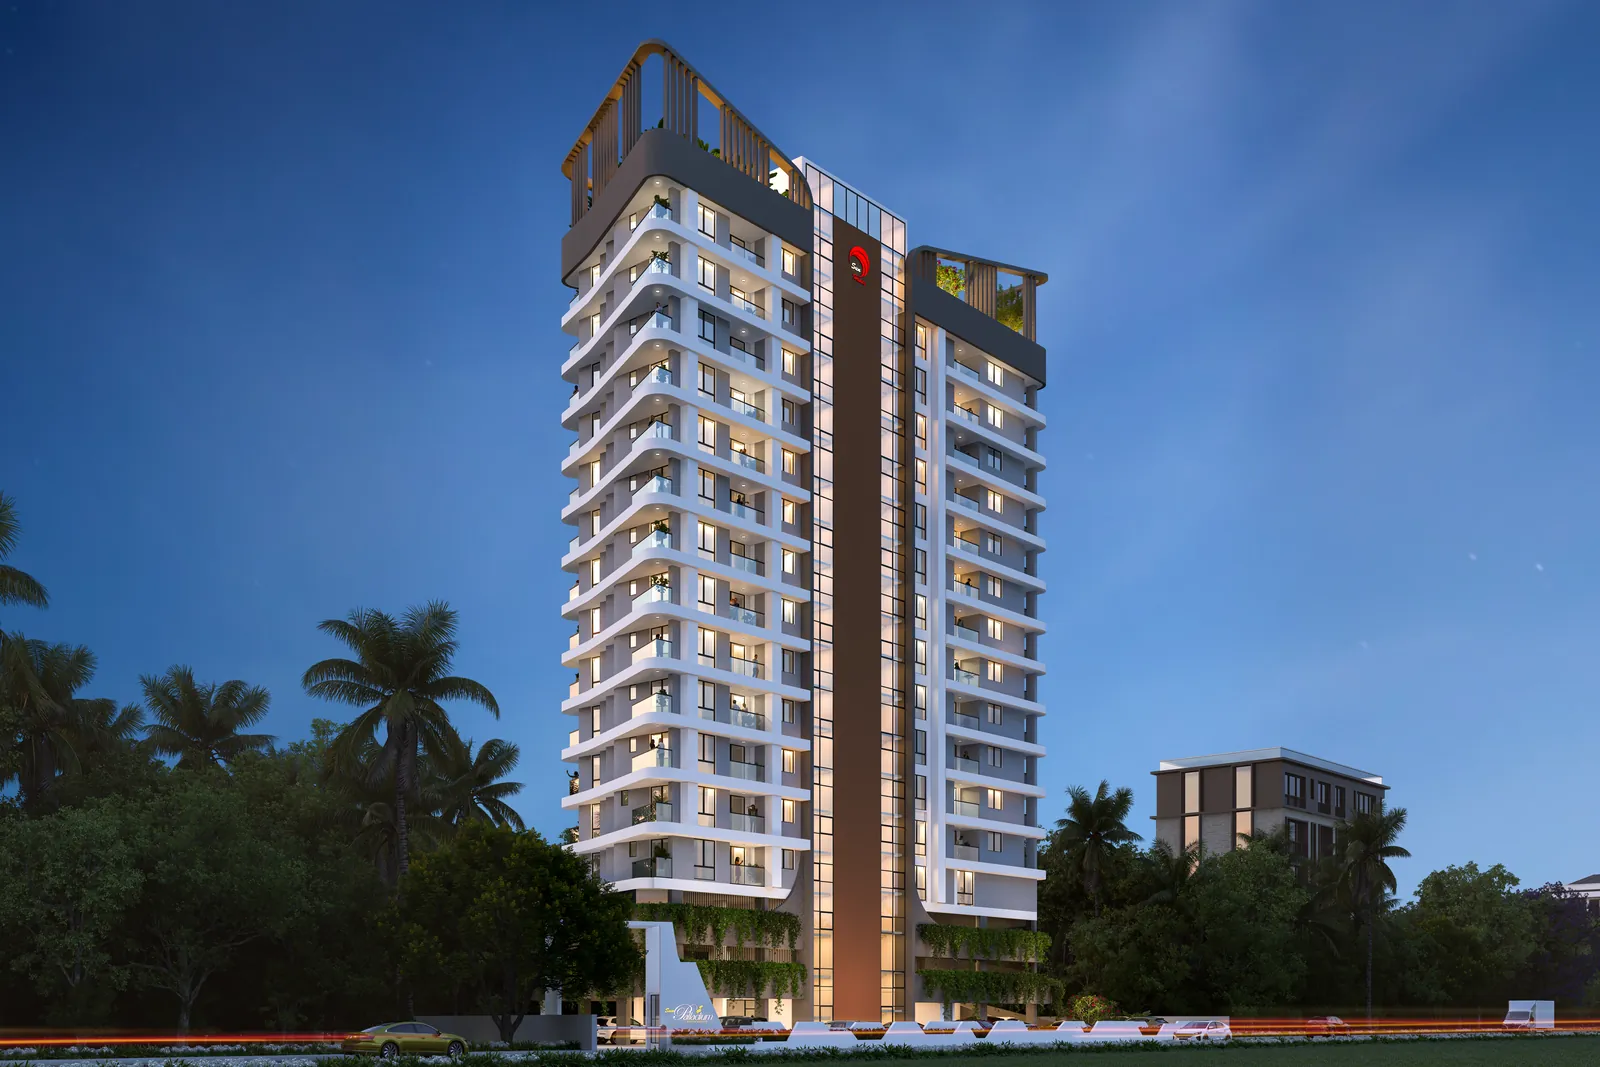
Schools, hospitals and the station are already nearby.
This is an old part of Trivandrum, so you are not waiting for the area to develop. The building is on Nanthancode Plamood Road (Vayal Road), in the city and not on the outskirts.
Holy Angels School 1 km·SUT Hospital 1.5 km·Central Railway Station 3.5 km·Mall of Travancore 5.5 km·Trivandrum International Airport 7 km
See all distances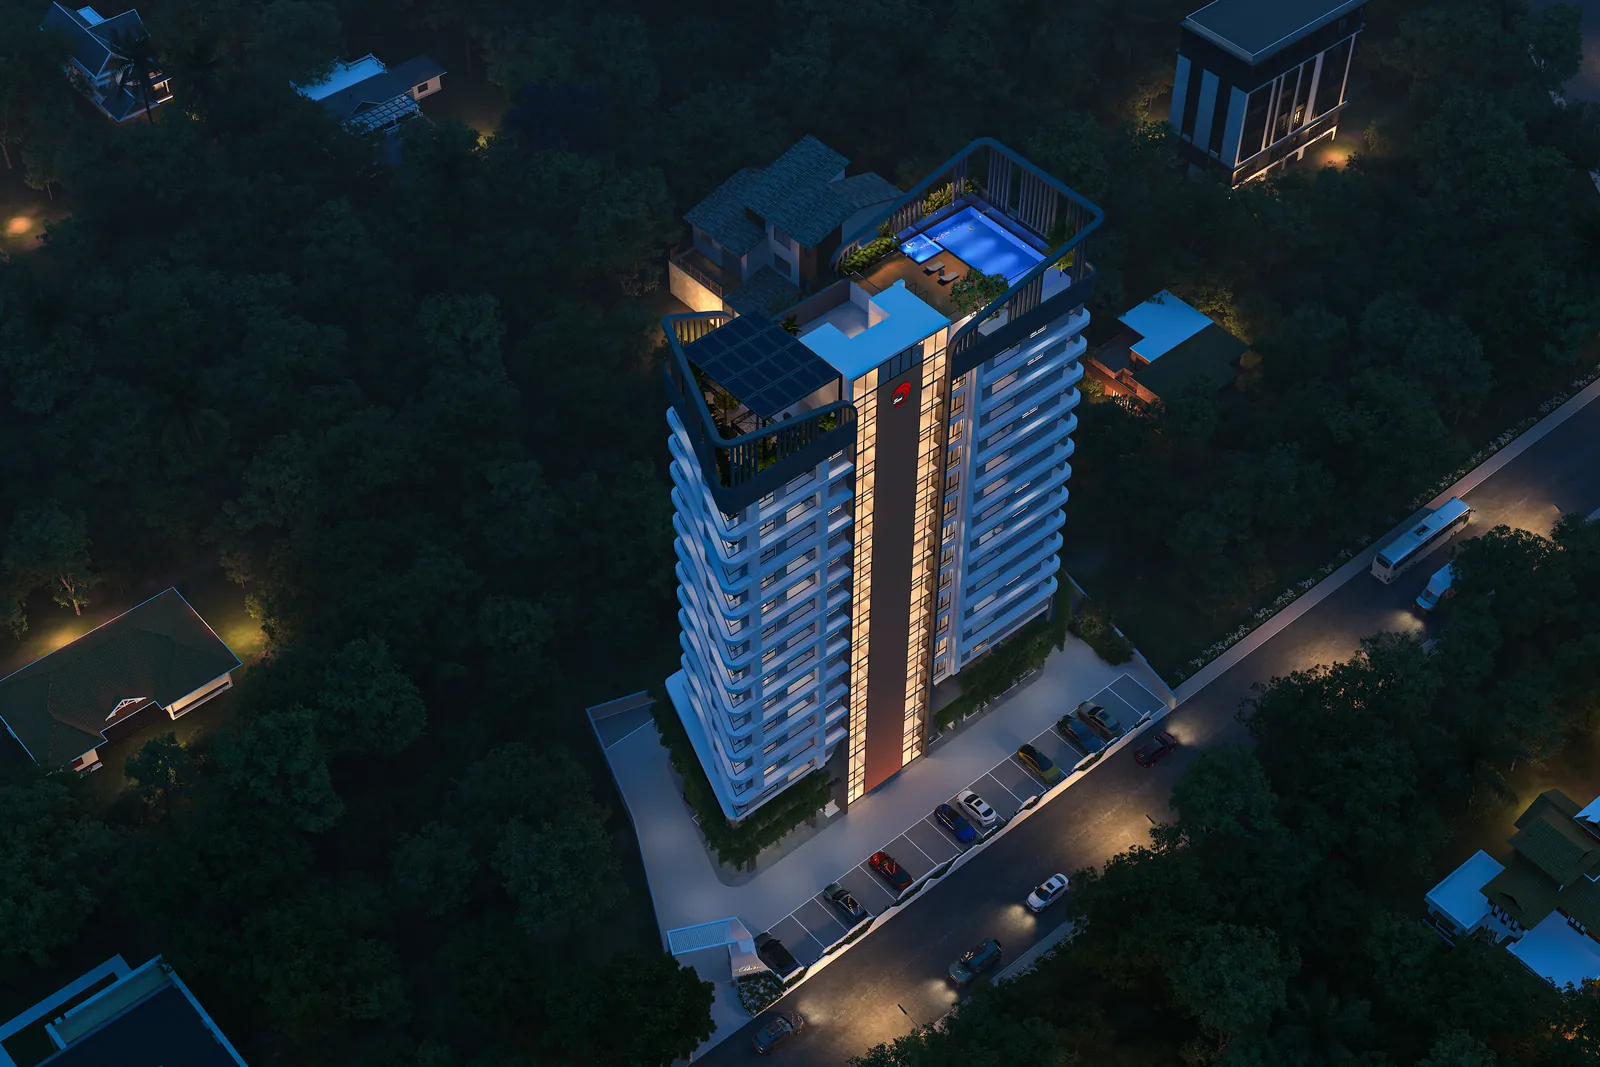
Carpet and saleable area, for all four plans.
Most builders publish only the saleable area. Both numbers are given here, so you can see exactly how much floor you get.
2 BHK 24 homes
Carpet624 to 698
Saleable1,107 to 1,169
3 BHK 25 homes
Carpet884 to 990
Saleable1,440 to 1,606
All figures in square feet. Your agreement is written on carpet area.
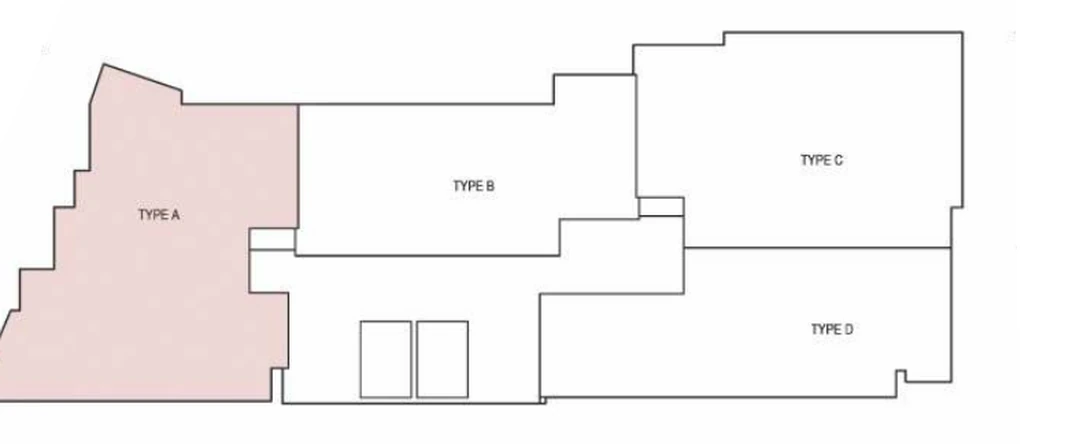
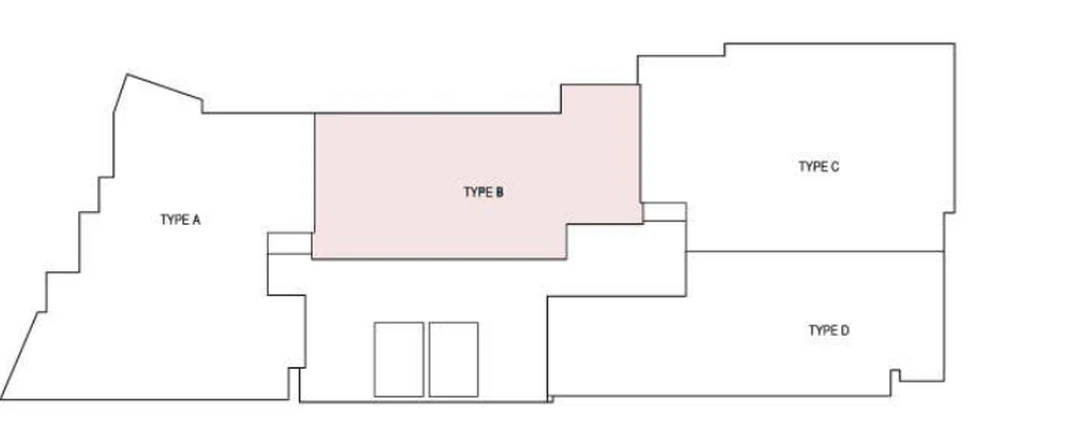
The four floor plans.
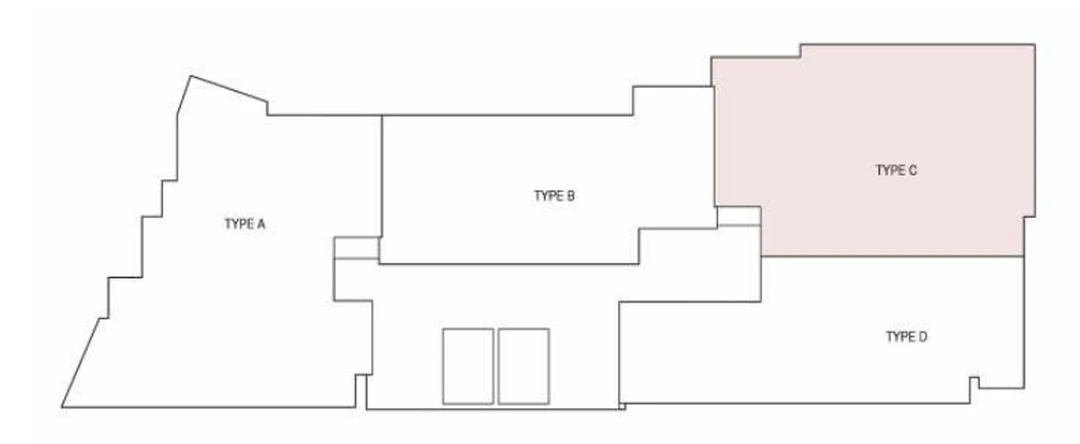
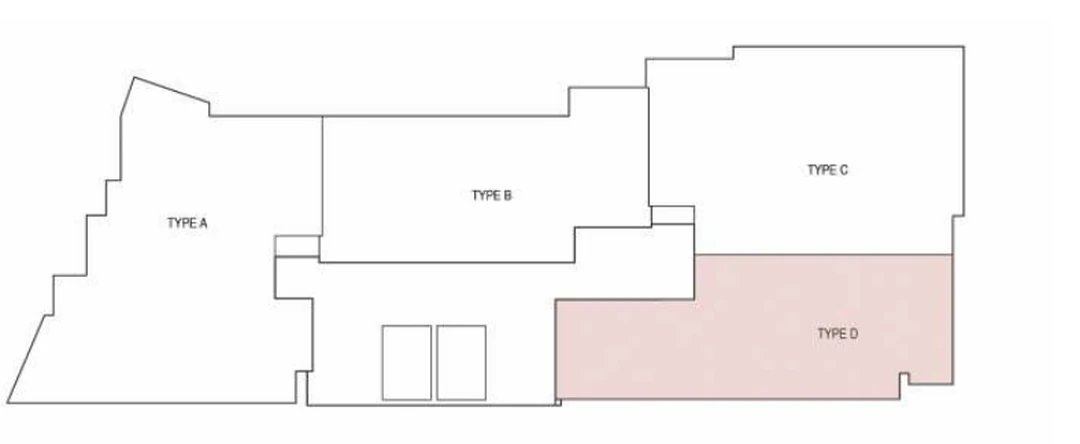
N ↑
Type A · floors 4th to 15th
3 bedroom home, 990 sq ft of floor you can walk on
| Carpet | 990 |
|---|---|
| Plinth | 1233 |
| Balcony | 119 |
| Saleable | 1606 |
Type B · floors 5th to 15th
2 bedroom home, 624 sq ft of floor you can walk on
| Carpet | 624 |
|---|---|
| Plinth | 850 |
| Balcony | 117 |
| Saleable | 1107 |
Type C · floors 4th to 15th
3 bedroom home, 884 sq ft of floor you can walk on
| Carpet | 884 |
|---|---|
| Plinth | 1106 |
| Balcony | 117 |
| Saleable | 1440 |
Type D · floors 4th to 15th
2 bedroom home, 698 sq ft of floor you can walk on
| Carpet | 698 |
|---|---|
| Plinth | 898 |
| Balcony | 93 |
| Saleable | 1169 |
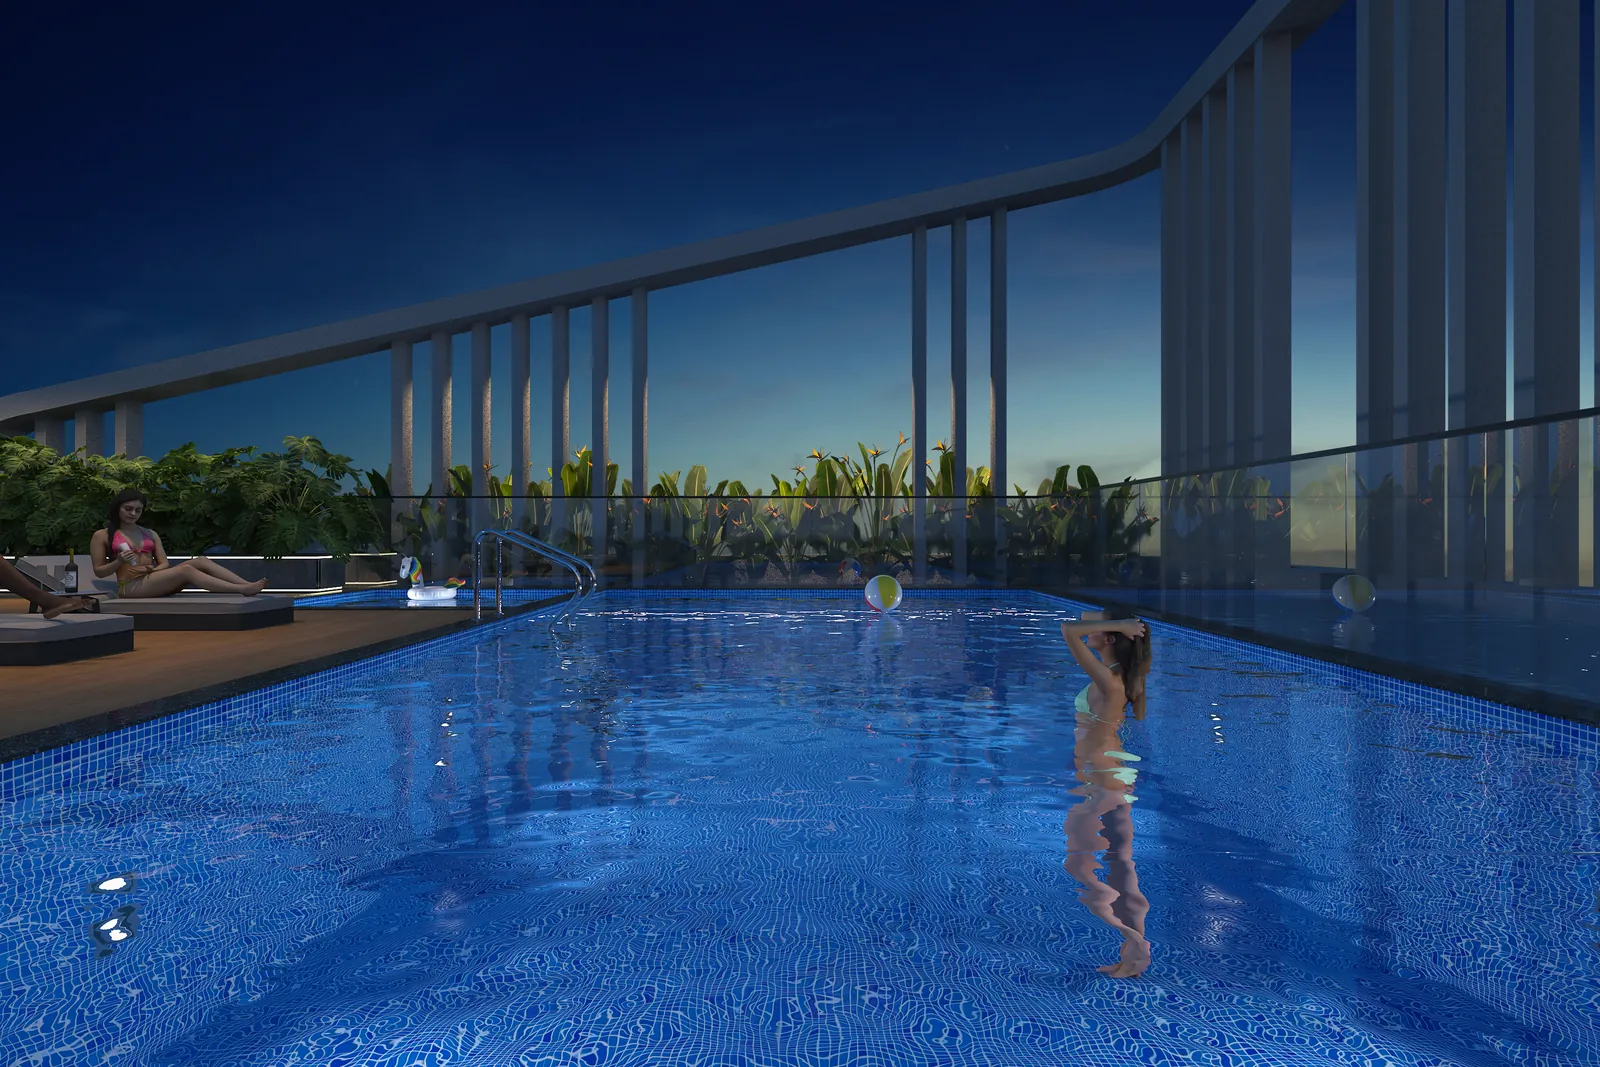
Swimming pool, gym and nine more shared facilities.
Reticulated gas supply · Designer lobby and lounge · Janitors room · Drivers toilet · Indoor game room · Gym · Multipurpose hall with extended party area · Swimming pool · Terrace open party area · Guest suite · Reading room
One car park per flat, allotted by draw of lot at handover. State Bank of India and Canara Bank have approved the project for home loans, so your application is checked on your income and credit record, not on the building. It does not mean a loan is guaranteed.
Our disclaimer, in full
All measurements, specifications and colour shown in this visual presentation are subject to variations or alterations and shall be purely at the discretion of the Builder. All furnishings and accessories shown are not part of the offer. This 3D presentation is intended only to give buyer a general idea about the project and its location and is only representative in nature. This presentation does not constitute any legal offer.
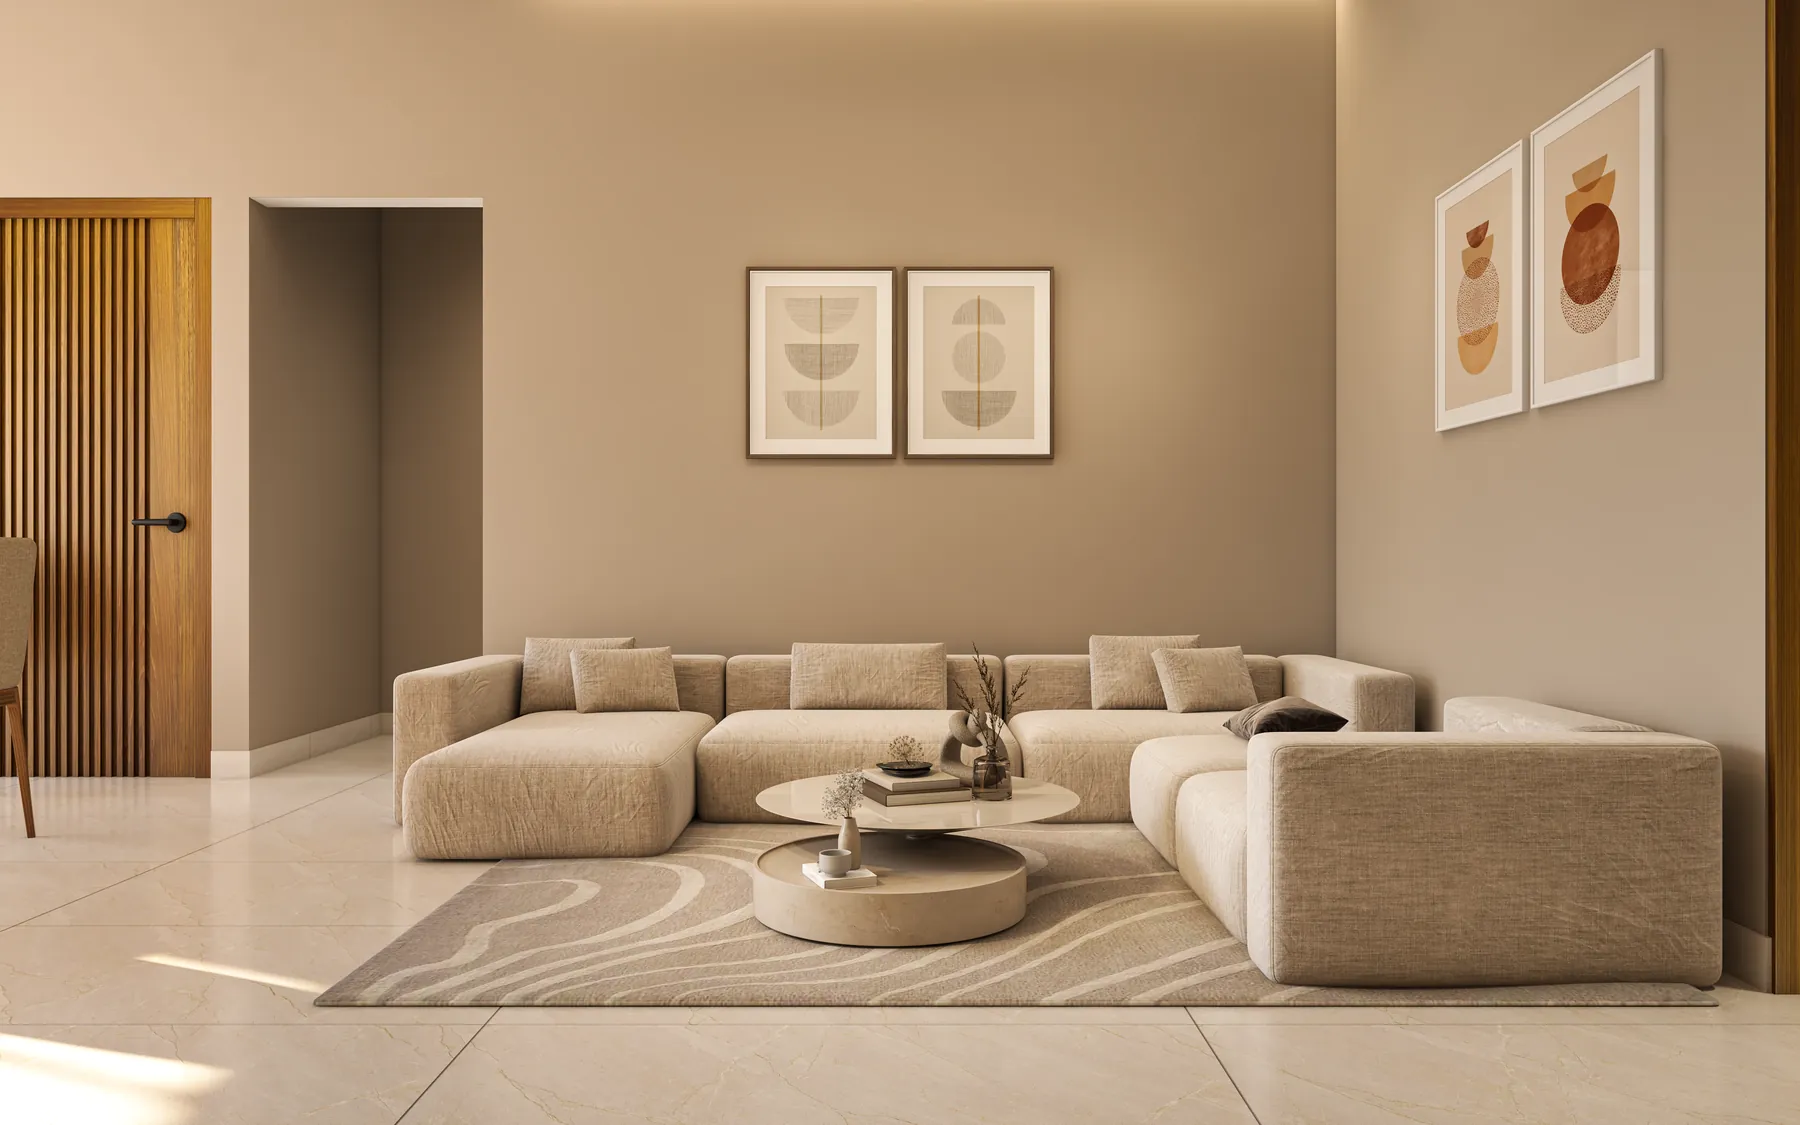
Every render on this page is our architect's work and not a photograph, because the building is not finished. Furniture and furnishings shown are not part of what you buy. Equipment shown is representative.
Send us an enquiry
Tell us which flat you are looking at and we will call you back. If you would rather message, use WhatsApp.
Or message us on WhatsApp