

The shared floors
The shared floors
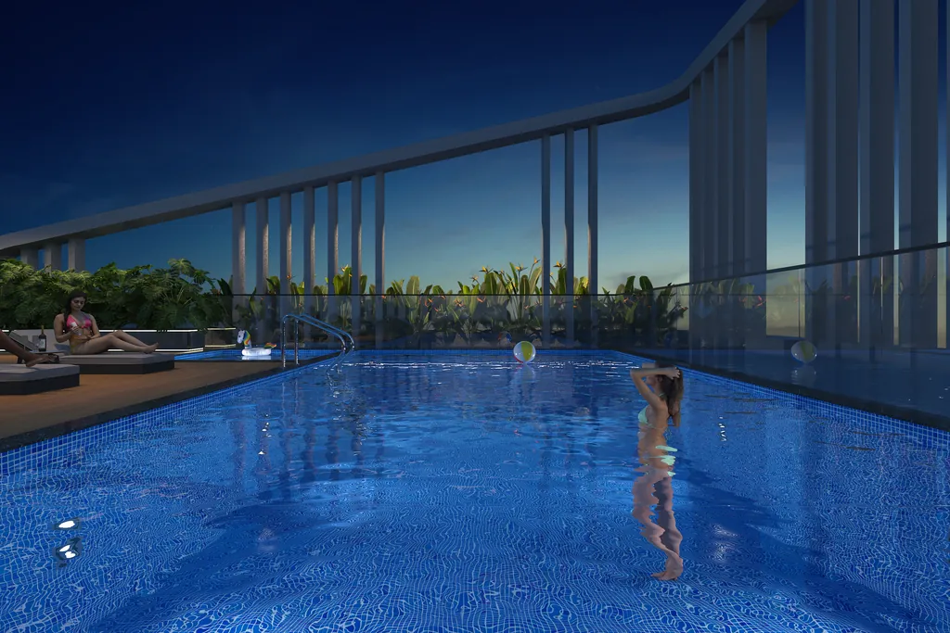
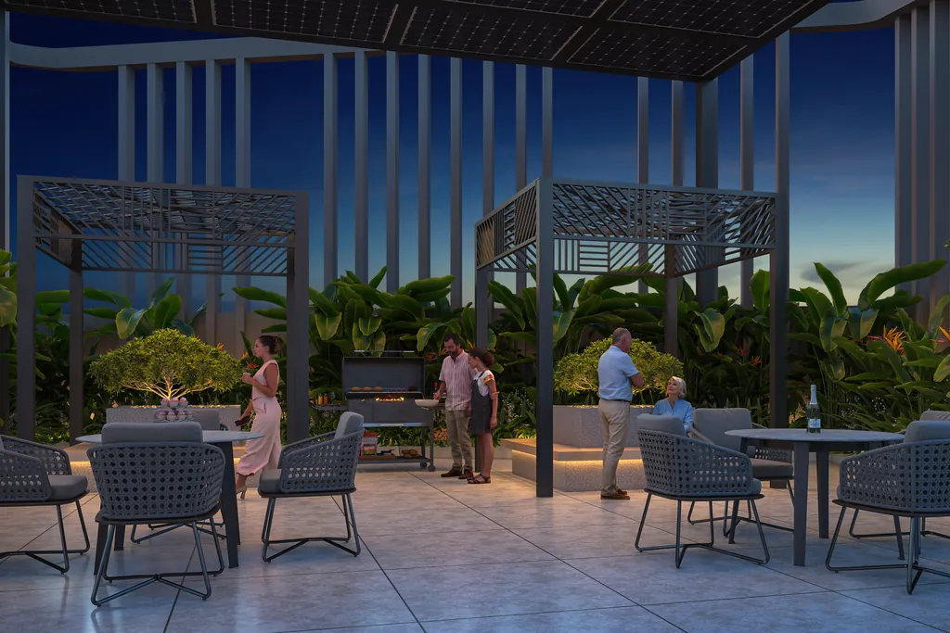
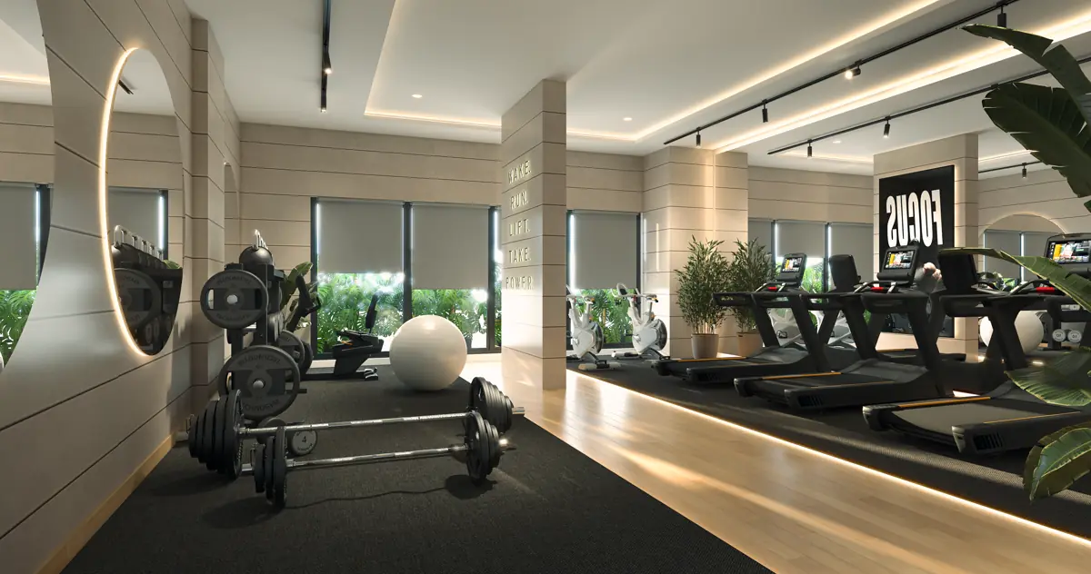
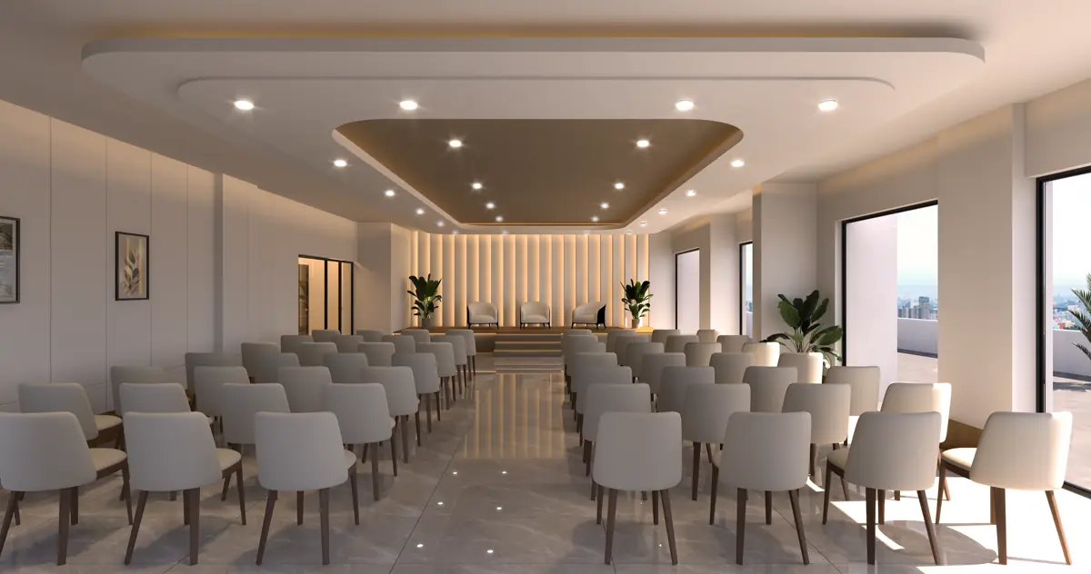
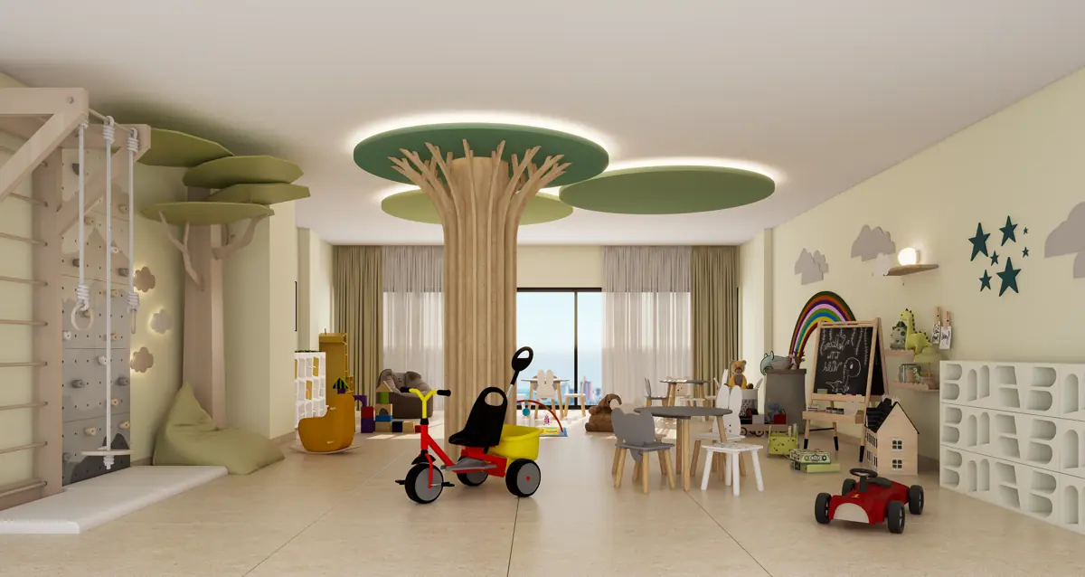
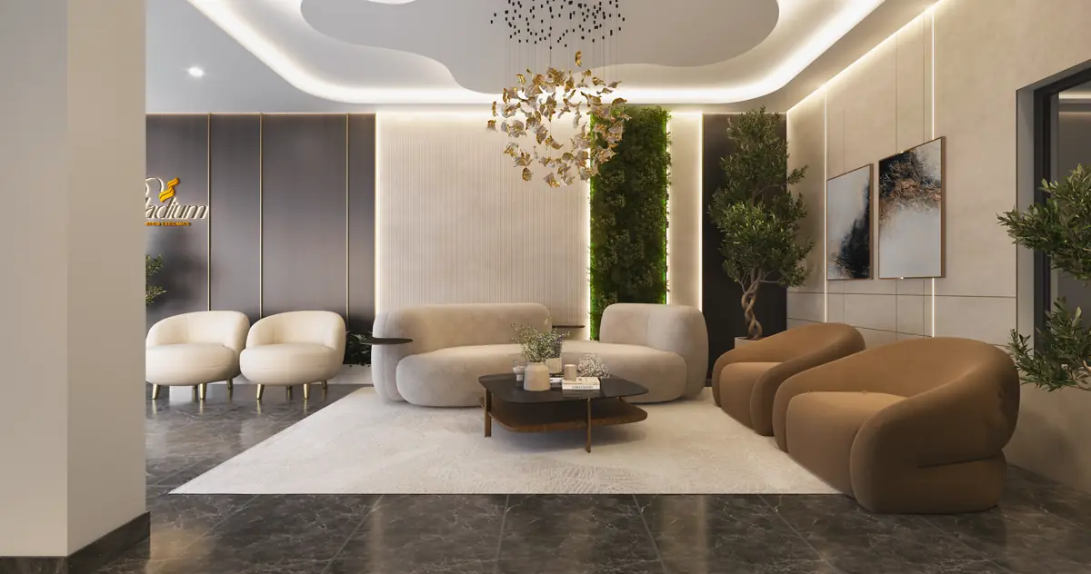
Also on the specification
Named, and not yet drawn
- Reticulated gas supply
- Janitors room
- Drivers toilet
- Guest suite
- Reading room
We have no render for these yet. They are on the specification, which is the document that binds, and they are listed here for that reason.
Also on the K-RERA register
Confirmed on the public record, not just by us
- Solar systems
- Security cameras
- Intercom facility
- Visitors parking
- Association room
- Servants room with attached toilet
- Rain water harvesting
- Fire protection and fire safety
- Sewage treatment and disposal
- Landscaping and tree planting
These come off the common amenities schedule filed with the Kerala Real Estate Regulatory Authority under K-RERA/PRJ/TVM/133/2026. You can open that record yourself and check every line of it against this page, which is the point of publishing it this way round.
Our disclaimer, in full
All measurements, specifications and colour shown in this visual presentation are subject to variations or alterations and shall be purely at the discretion of the Builder. All furnishings and accessories shown are not part of the offer. This 3D presentation is intended only to give buyer a general idea about the project and its location and is only representative in nature. This presentation does not constitute any legal offer.
Every render on this page is our architect's work and not a photograph, because the building is not finished. Furniture and furnishings shown are not part of what you buy. Equipment shown is representative.